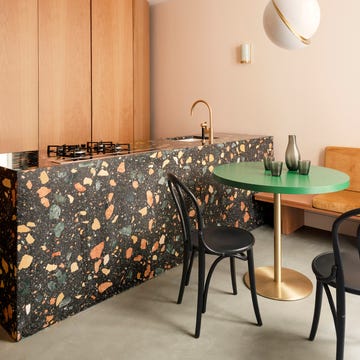
Held biannually, Eurocucine in Milan is the biggest showcase for what’s now and next in the world of kitchens. Alongside the innovative oven technology and latest refrigerators, you will spot the kernels of interior design trends for the kitchen. Here, we share those incoming ideas that will influence your next kitchen redesign…
Disappearing kitchens
The antidote to last year’s busy ‘cluttercore’ aesthetic is cabinetry that can be closed to create a completely sleek look
Named Delfinium, this apartment by Polish interior-architecture and set-design practice Niunia (pictured top) celebrates what the studio does best: making small spaces look big.
A rich custom-lacquered chartreuse covers the floor and ceiling, while Blum’s ‘Revego’ pocket slide-in doors offer the option to hide the micro-kitchen area. Meanwhile, berry-pink satin curtains conceal visual clutter – a low-cost hack that goes a long way in making things appear orderly. niunia.org

Camouflaging appliances and worktops is a useful way to create an instant sense of calm in busy open-plan kitchens. When interior-architecture practice Zarysy renovated this home (pictured above) just outside Warsaw for a couple with Italian heritage and a passion for cooking, they knew that this space would be a hub of activity, so they chose to add wooden bifold doors that wrap the curve of the wall and smartly conceal open shelving and the sink – places that tend to not always be picture-perfect. zarysy.pl

Savvy interior designers tasked with creating a concealed, high-end kitchen often turn to the market-leading, New York-based manufacturer Nero Cucine – and for good reason. Its bestselling piece, the ‘Equilibrium’ (pictured, from approx £153,245), is a marble island with a retractable worktop that can automatically slide open to unveil an induction stove-top and sink. Underneath, wide-set, handle-free drawers continue the streamlined look. nerocucine.com

Everything the owners of Cadet, a Paris apartment by interior designer Ola Jachymiak, need to whip up a recipe is tucked behind floor-to-ceiling bespoke timber-panelled doors (pictured above). Meticulously crafted by specialist joiners and fitted with a bespoke Häfele sliding system, the fully operational mini stainless-steel kitchen disappears completely when not in use. Once closed, the joinery reads as striking decorative mouldings that continue seamlessly across the surrounding walls, giving little indication of what lies behind. olajachymiak.com
What's everyone reading?
Reflective surfaces
Ignore the threat of fingerprints – mirrored kitchens can trick the eyes and brilliantly alter the perception of space

Part of Paris-based studio Servadio Architecture and Rachel Gabrielli’s renovation of Maison Mique (a 19th-century house in Versailles with a contemporary extension), this kitchen (pictured above) has an island that’s sure to attract admiring glances. It appears to float, suspended from a central pole and wrapped in stainless steel with a mirror-polish finish. The choice to fit the Zucchetti tap to the support is a pleasing touch, allowing the worktop to remain streamlined. servadioarchitecture.com; gallistudio.fr

Kitchens are Jäll & Tofta Studio’s least favourite room to design, with the Berlin practice describing itself as almost allergic to appliances. In their own studio kitchenette (pictured above), the designers used kitchen gadgets sparingly and kept them out of sight, aside from the colourful Hay kettle. Meanwhile, mirrored cabinet fronts reflect the room and sunlight, helping the cupboards disappear into the background. Yves Klein Blue shelves, also backed with mirrors, maximise vertical space, while a glossy ceramic worktop by Superstudio adds extra shine. A ‘Tahiti’ lamp by Ettore Sottsass completes the playful space. jaellundtofta.de

Designed by MAO Architects for CEA Design, the ‘Atoll’ kitchen island (pictured above, price on application) takes its name from the natural shapes of coral-formed islands. Clad in polished stainless steel, with a soft glow from under-lighting, its gently sinuous angles reflect light while softening the material’s industrial character. Team with natural stone and neutral hues for an easy way to enliven a dull kitchen. ceadesign.it

If you want a monumental island but don’t want it to sit too heavily within your kitchen, bespoke mirrored cabinet fronts are a fantastic option. Or, even better still, choose a design already created to disguise its bulk, such as Vuesse’s ‘Poetica’ (pictured above, from £24,000). Designed for Italian kitchen company Scavolini, the island is fitted with the hard-wearing Stopsol reflective-glass doors and topped by white stone-effect porcelain. As seen here, the statement piece not only appears to extend rooms but draws in the light from outside, too. scavolini.it
Organic texture
Tactility is becoming an important element of kitchen design – and these inspiring spaces all feel as good as they look

To help differentiate each zone in this open-plan space, which includes the kitchen, dining room and living room, Berlin-based interior-design practice Studio Bosko chose to install a statement feature. In the kitchen (pictured above), attention is drawn to the wooden cabinet fronts, which are hammered to produce a unique indented, honeycomb-like surface. This textural finish is countered by more uniform materials elsewhere, including pink granite for the worktops and glossy hand-glazed ceramic tiles on the splashback. bosko.studio

The first thing you notice when you walk into Eris, a 100-square-metre multifunctional bar and pop-up retail platform in Milan designed by local architecture studio Velia and creative agency Studio Pesca, is its textural silver walls (pictured above). Produced by Formica Group, the material is a high-pressure laminate called ‘Homapal’, with a mirror-polished finish that seems to shimmer and shine. As the tactile backdrop to the bar area, the effect is almost dizzying. velia.biz; studiopesca.com

For these cabinet fronts (pictured above), Australian interior designer Rebecca Jansma collaborated with cabinet and furniture specialist Hammer and Stone. Having been given free rein by the client, the teams chose to hand-carve each solid-walnut panel of the island, resulting in a completely bespoke texture. The wood is paired with a Calacatta Oriana marble, softly textured Venetian plaster and refined brass detailing, creating a layered palette. rebeccajansma.com.au
Split-level islands
Few features work harder than these multifunctional fixtures that encourage a more sociable approach to kitchen design

In vast, open-plan living spaces, such as this one in Brisbane (pictured above), it can sometimes be challenging to create a place where people are naturally drawn together. To address this for a client’s family, Tom Mark Henry installed a monolithic kitchen island with an adjoining one-legged dining table where everyone can eat and cook together. The cool hues of the slate are balanced by warm walnut timbers and metal finishes, and softened by dusty-pink rendered walls and heavy linen drapery. tommarkhenry.studio

Contrasting colours and materials emphasise the overlapping sections of the island in this kitchen (pictured above), situated within a renovated 1940s maisonette in Melbourne’s St Kilda East suburb. In a nod to the warm brick found in the client’s grandfather’s brick factory, Australian agency Wowowa used a range of brick-like hues, from an orange-resin breakfast counter to pink cabinetry, a marble splashback and terracotta paint. The palette pops against the emerald-green stone worktop. wowowa.com.au

Occupying the top floor of a recently restored 1901 townhouse in Brussels, this 90-square metre duplex makes expert use of every bit of floor space. As a case in point, at the centre of the home, a multifunctional kitchen island (pictured above) combines a preparation space, storage and a place to sit down and dine. It is one of several bespoke interventions concocted by interior architect Noémie Meijer of Pierre Papier Ciseaux alongside her client couple. pierrepapierciseaux.be

Italian kitchen expert Copatlife prides itself on its ability to ‘adapt a kitchen to any architectural context’. Its ‘CO1’ model (price on application) with its organic forms (pictured here crafted from marble and lacquered wood) does exactly that, transforming the kitchen into a continuous furniture system, where the lines between functional zones are intentionally fluid. copatlife.it