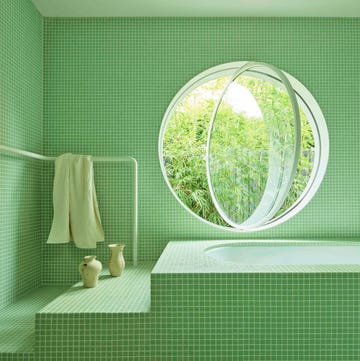
When a heatwave strikes, the need to stay cool is all consuming. Fans are hauled out, air conditioning is blasted and curtains are drawn against the sun. These homes from the ELLE Decoration archives don’t have to rely on any of that. Purpose built with naturally cooling ventilation techniques, clever architecture ensures the structures stay cool even in the hottest temperatures.
The desert home that defies an arid climate

This architect’s holiday home has a poetic connection to the landscape that proves it is possible to design a contemporary, environmentally responsive house able to withstand the most extreme of temperatures. Set against the dramatic Swartberg mountains in the Great Karoo, a vast semi-desert region in South Africa, the cubic structure was designed by homeowner Jennifer Beningfield, founder of Openstudio Architects, with a thermal strategy at its core. The living space has windows and shutters near the ceiling to allow heat to escape and cool breezes to enter, while limewashed, rough-cast render on the brick walls remains cool even in extreme temperatures.
The London home that breathes through brickwork

This 1960s home was revived by Novak Hiles Architects. They recognised an immediate need to give the structure proper ventilation – to keep damp out in the winter, and airflow through the summer – and so they created their own solution. The team developed innovative decorative perforated brickwork screens which are layered in front of inward opening glazed panels. These allow veiled natural light into the space when closed, and ventilation when open, so the building and its inhabitants can breathe properly.
The super sustainable Sydney home

Holocene House in Sydney is Australia’s first carbon-positive residence. The work of Jase Sullivan, CPlusC Architects and the owners, the home has sustainability at its core. An open courtyard, its structure made from recycled hardwood, runs the length of the home, and the integration of water, planting and operable canopies was integral to allowing this space to breathe and respond to the elements. At the far end of this unique side extension sits a separate office pod, with a spiral staircase leading to a small roof-terrace garden with views of Sydney Harbour.
The tiny house full of clever details

This compact home designed by Reuter Schoger architecture studio features main façades made entirely of glass. This means the home is flooded with natural sunlight and so to mitigate all that light and heat in the hot weather the firm installed motorised white blinds that allow light in while regulating the temperature. Flowing floor-to-ceiling curtains add a subtle sense of movement to the interior design while keeping things cool.
The Mexican home that embraces the outdoors

This home might be nestled in the humid jungle, but Margarita López Cruz and José Manuel Martín Amate – both architects and founders of studio AHÁ – were determined not to treat the climate as something to resist. Rather, it helps to shape the building, with cross-ventilation embedded into the architecture. ‘We were obsessed with building something truly special yet deeply comfortable, using local materials throughout,’ says Margarita.